Nova Objects
Showroom · Gallery meets home
- Location
- Cape Town, South Africa
- Size
- 320 m²
- Type
- Concept project
- Direction
- Gallery meets home
Not a shop. A home you could live in.
Aisha Patel, 28, founded Nova Objects, a contemporary furniture and homeware brand. Most showrooms show rows of products; she wants customers to experience her pieces in fully designed rooms.
- Young
- Ambitious
- Minimalist
- Very brand conscious
- Loves architecture
- Interested in contemporary art
- Wants a highly Instagrammable showroom
“I don’t want them to feel like they are shopping. I want them to imagine themselves living here.”Aisha Patel
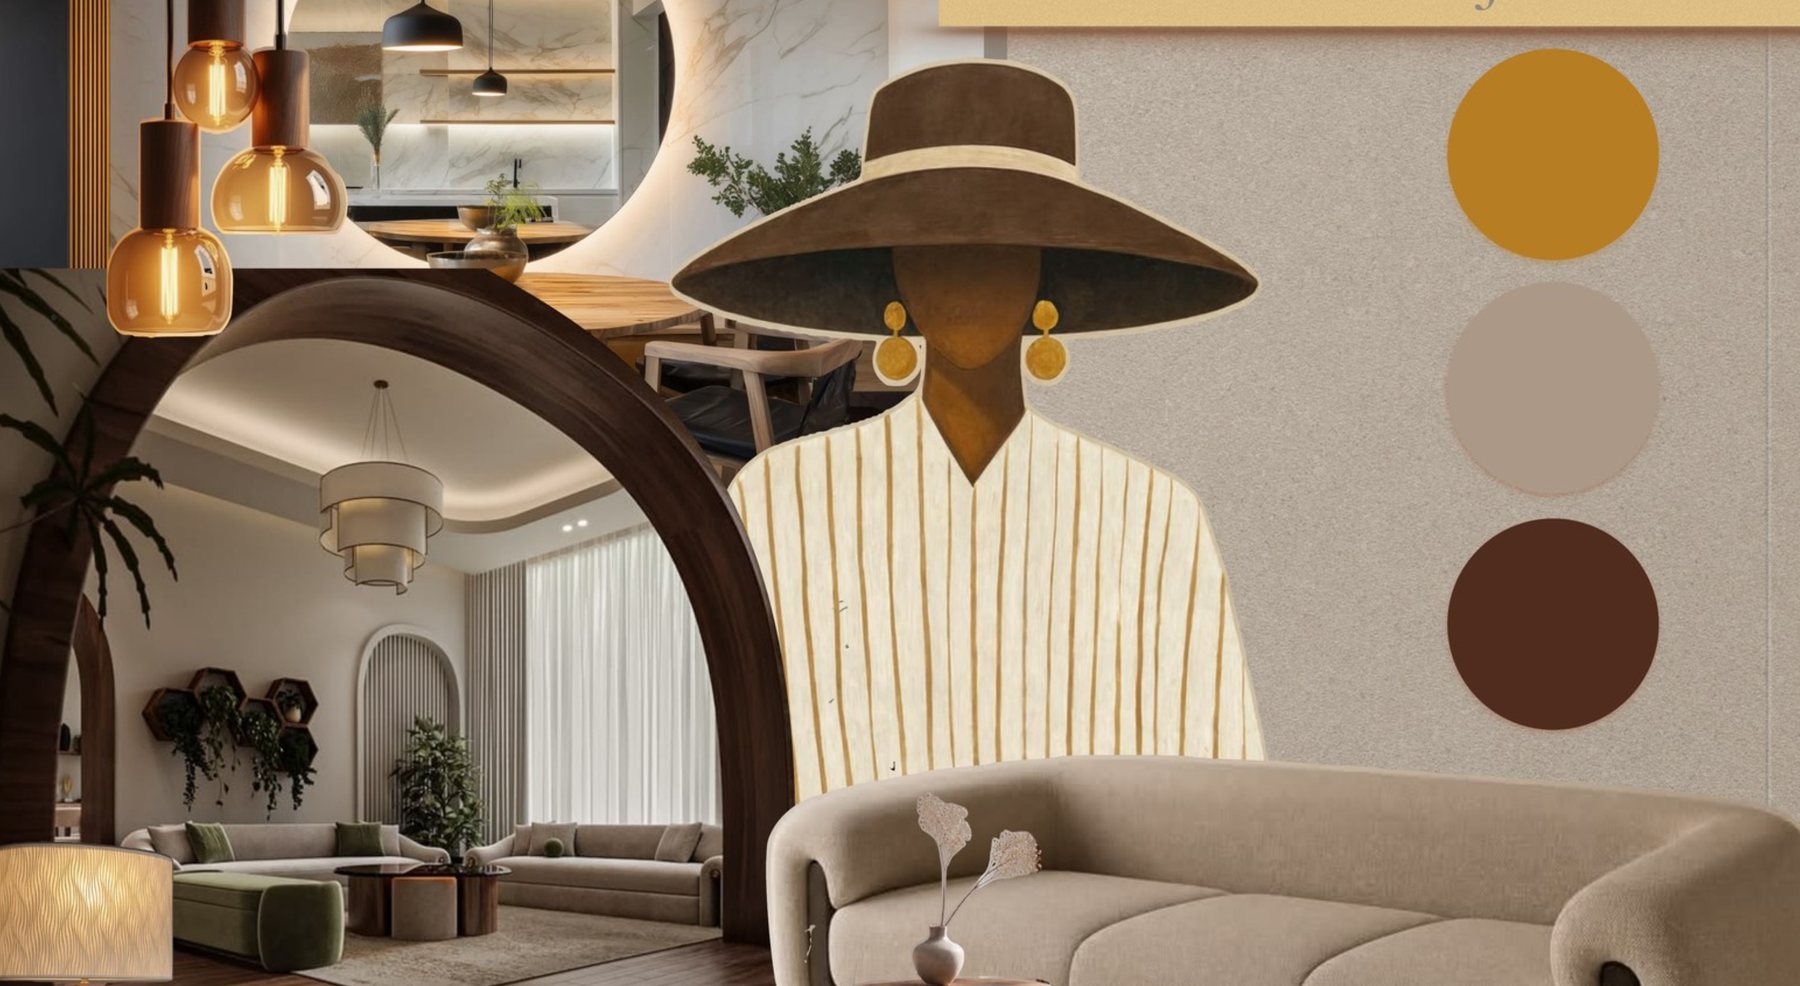
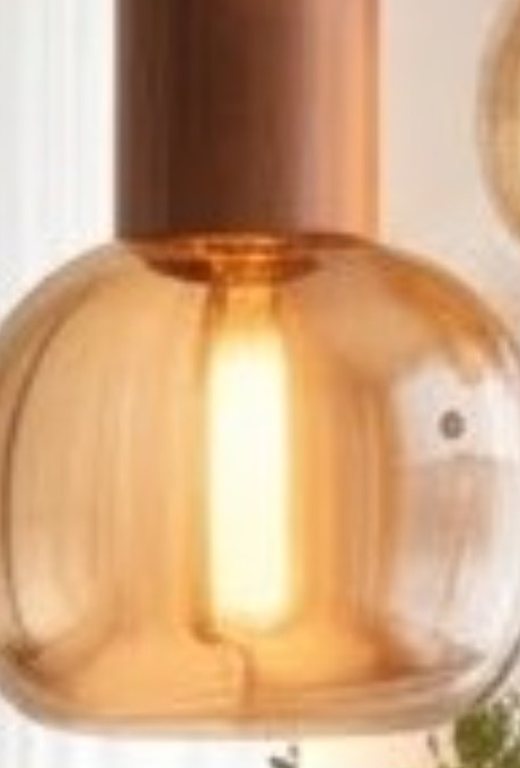
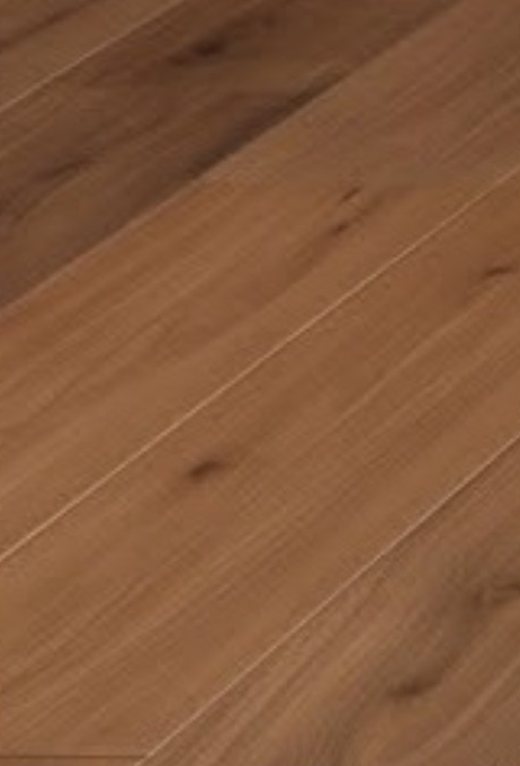
Walnut, limewash and amber light.
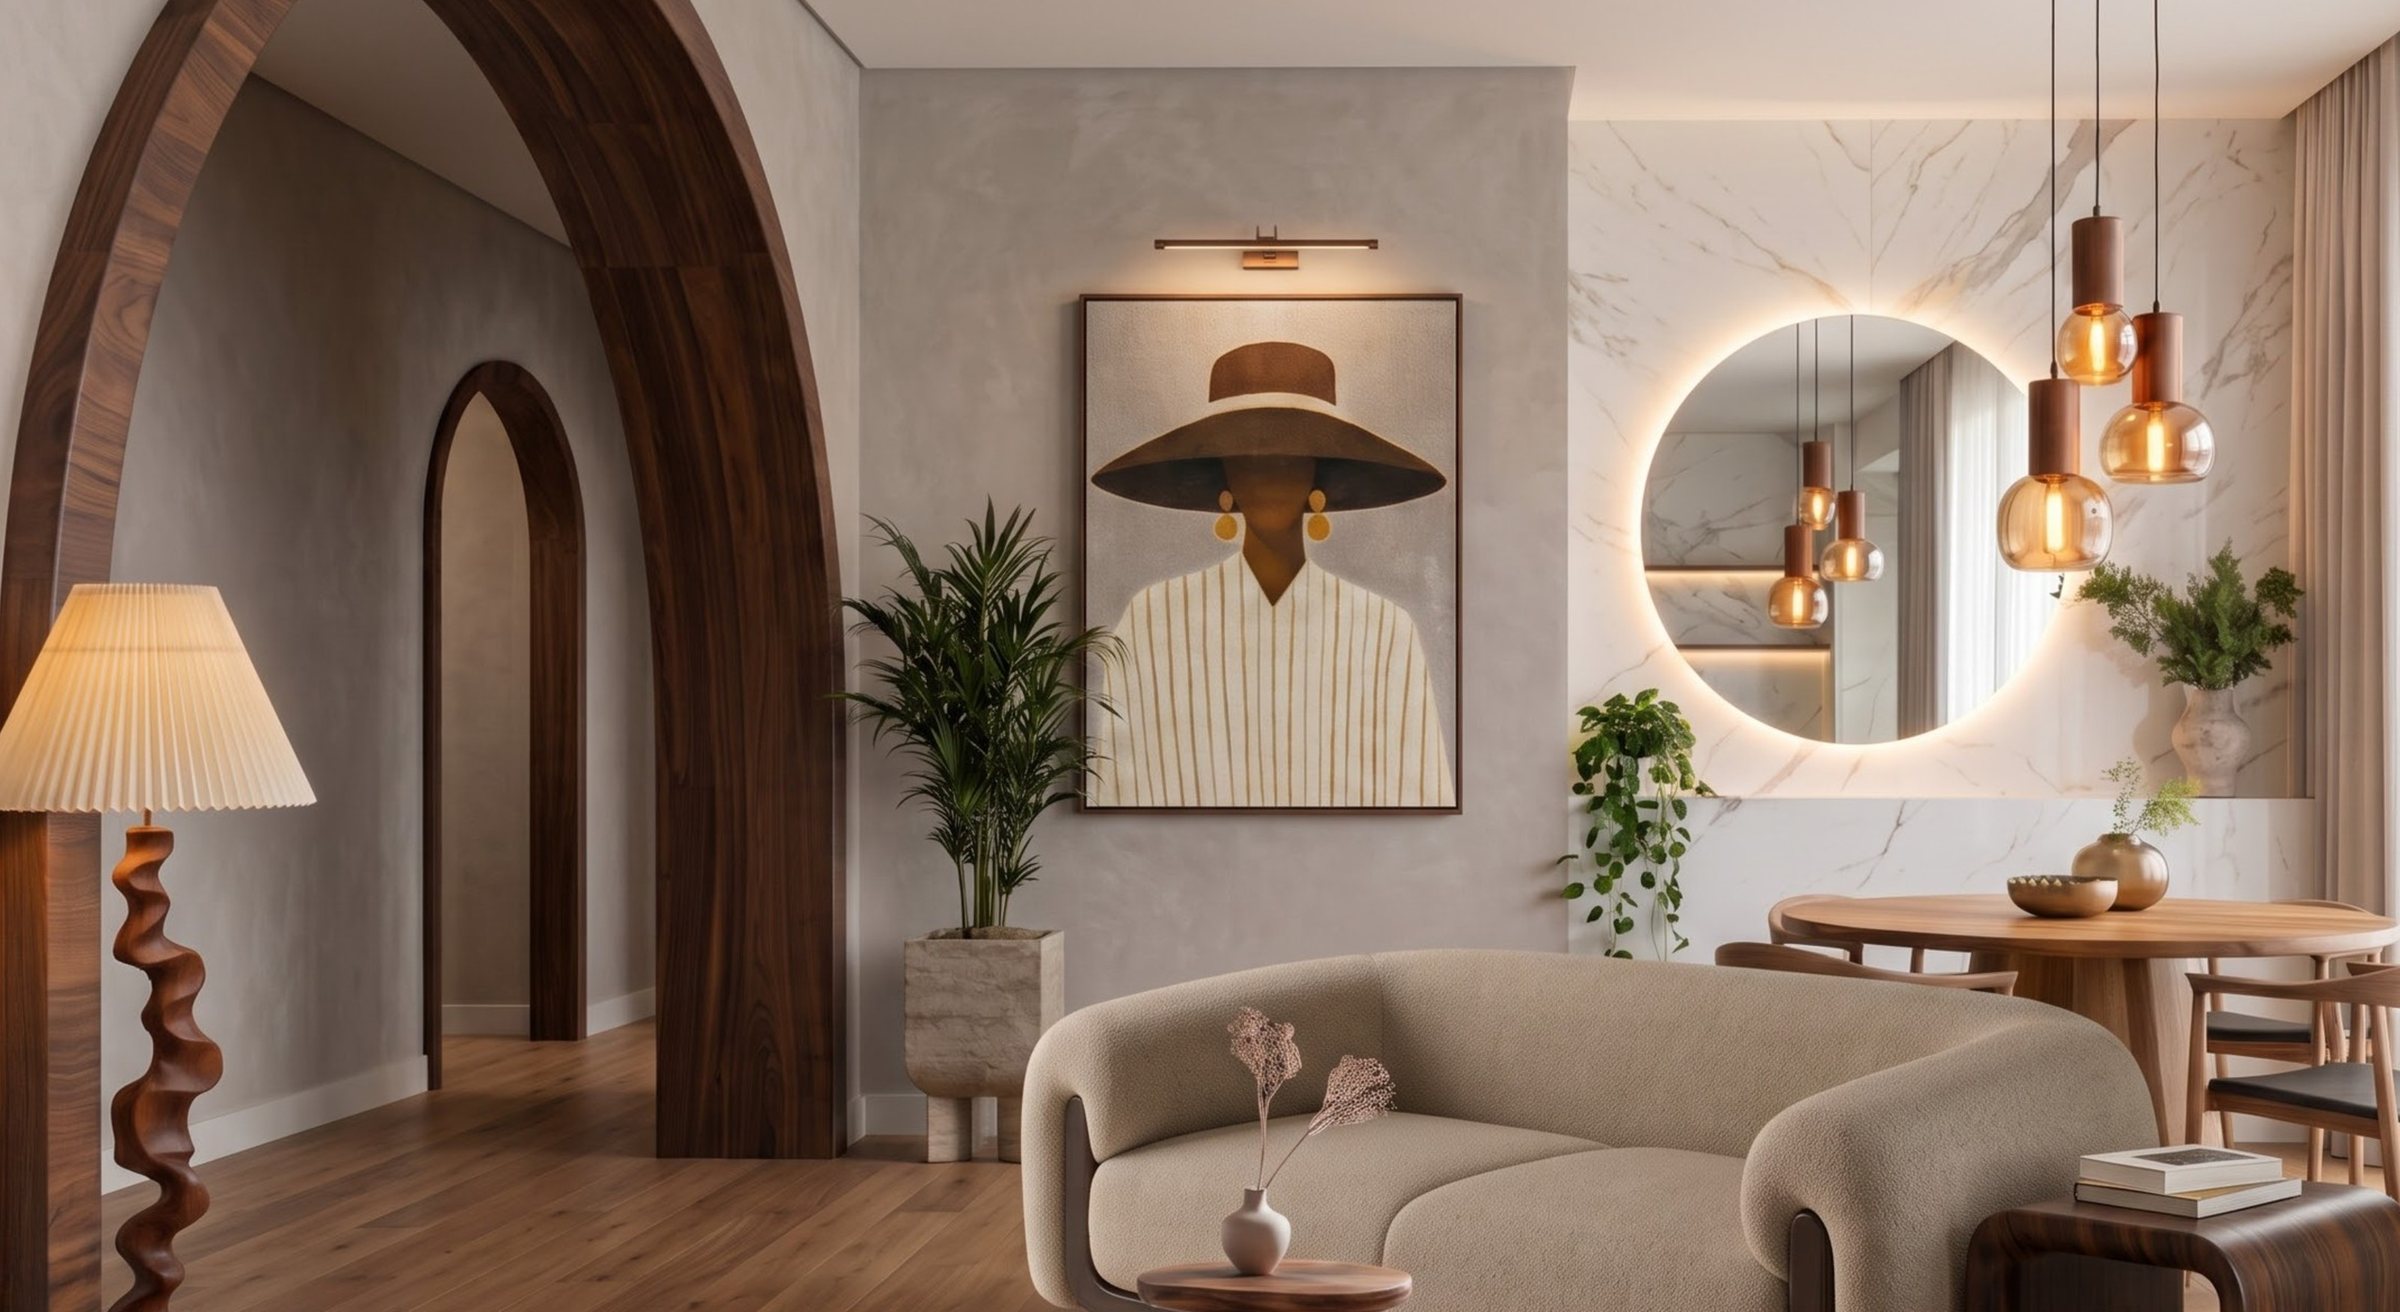
A neutral, minimalist palette and warm lighting, so every Nova piece reads clearly, with contemporary art as the focal point.




A walk through someone’s beautiful home.
320 m², 20 by 16 metres. From the street into the objects gallery, along the hall and through the walnut arch into the living room.
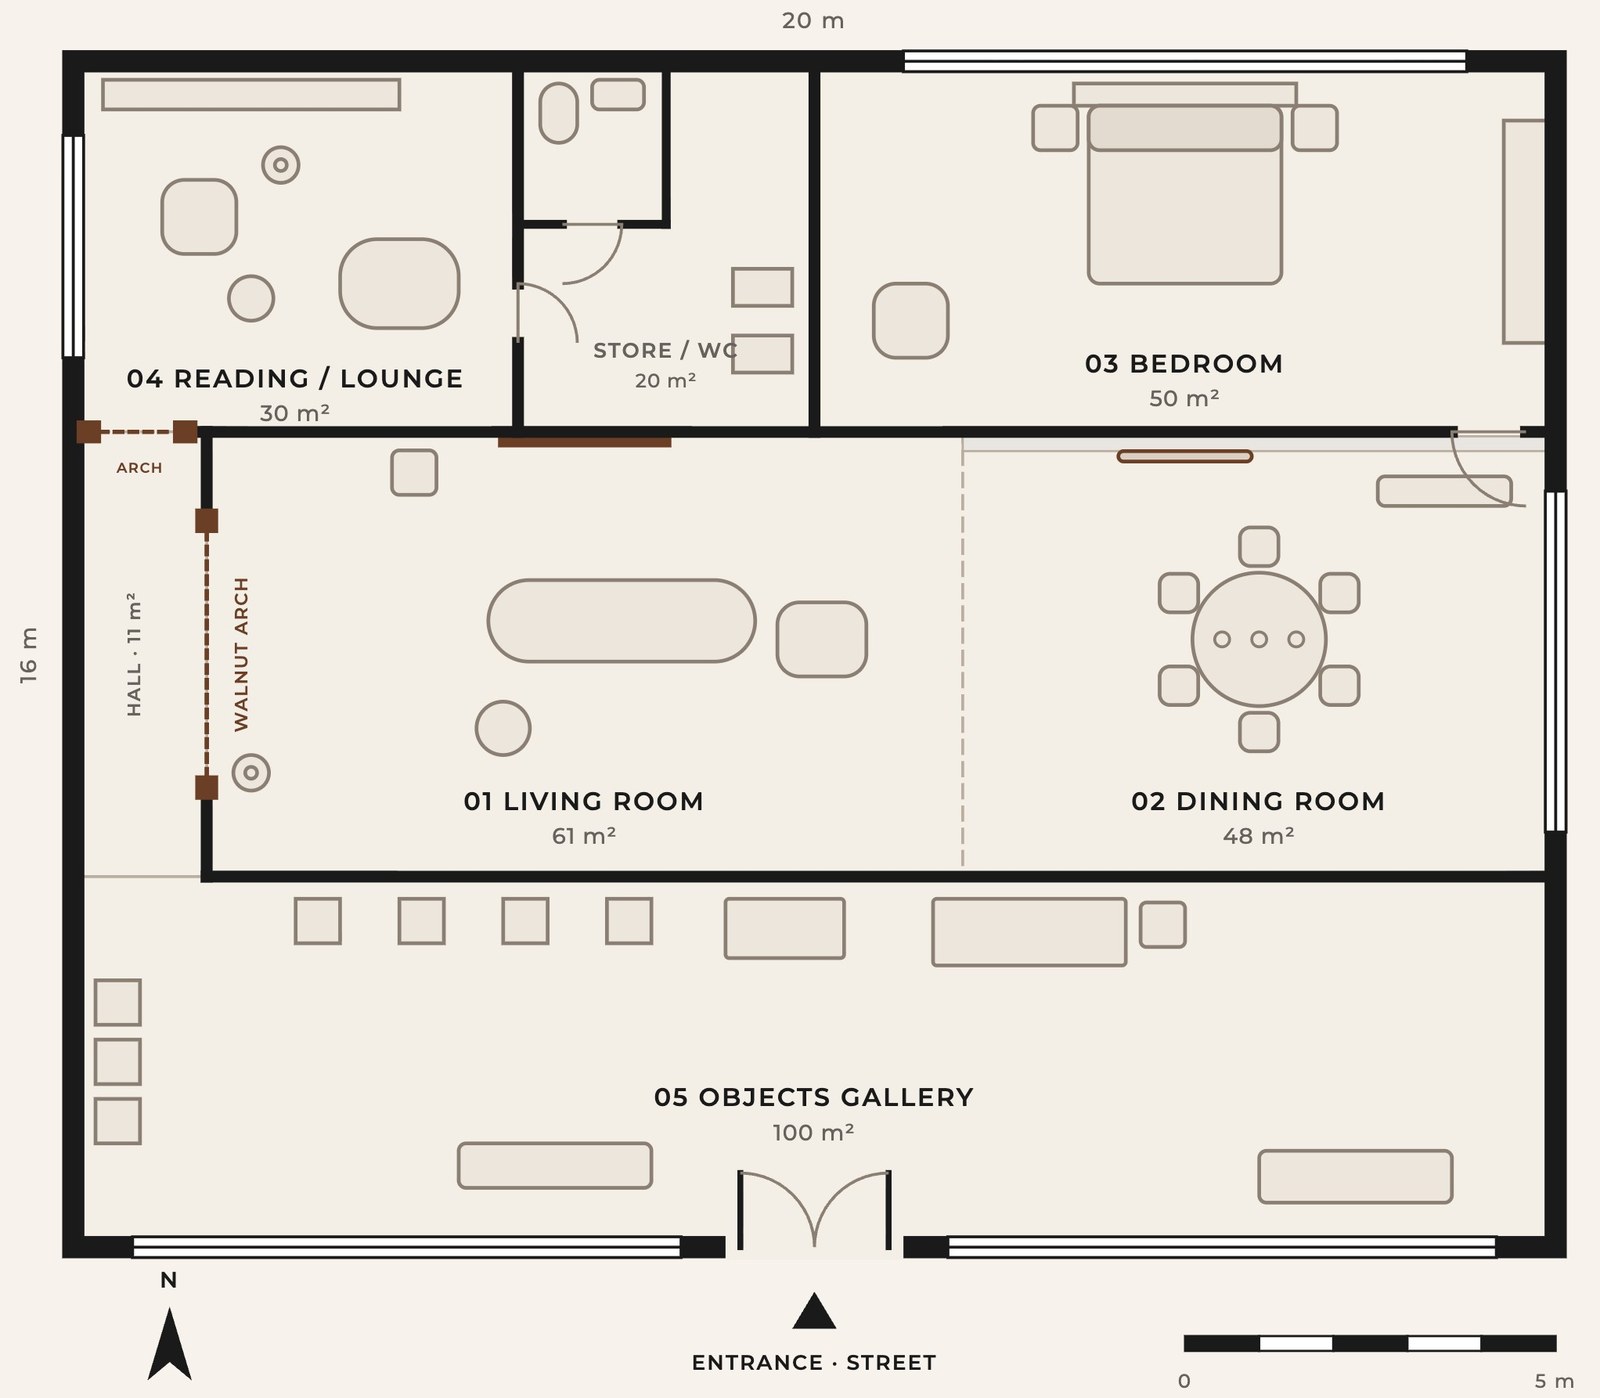
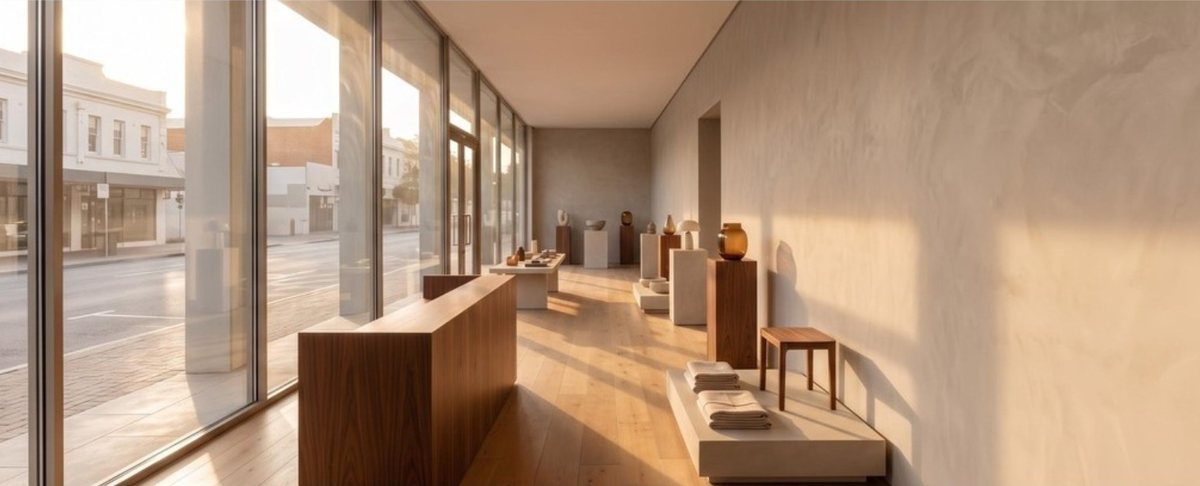
- 05Objects gallery
The first impression from the street: Nova’s objects, given room to breathe. 100 m²
- ·Hall and walnut arch
A pause, then the walnut arch frames the way in. 11 m²
- 01Living room
The hero room, where customers sit, linger and imagine. 61 m²
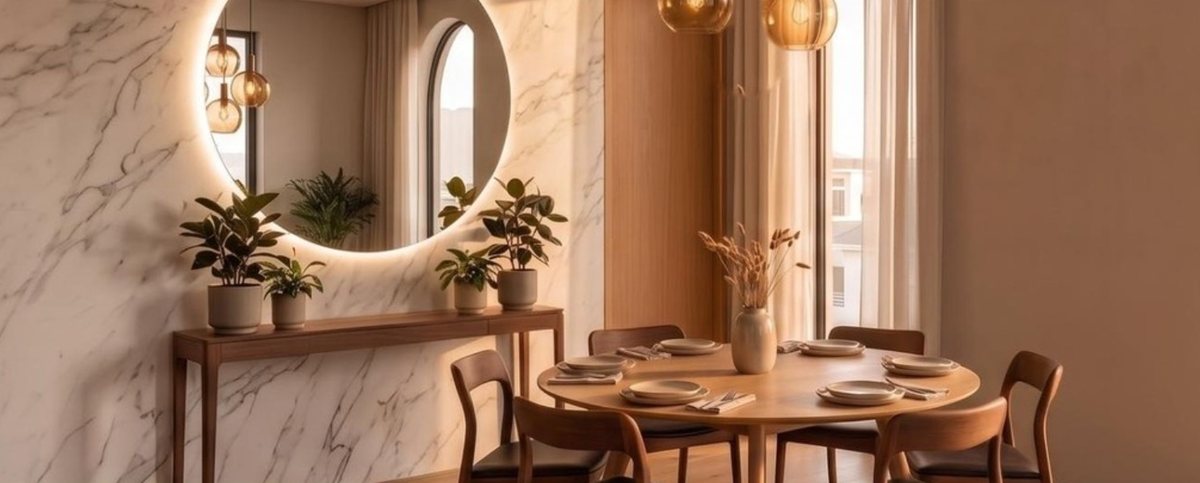
- 02Dining room
A round table set as if friends are about to arrive. 48 m²
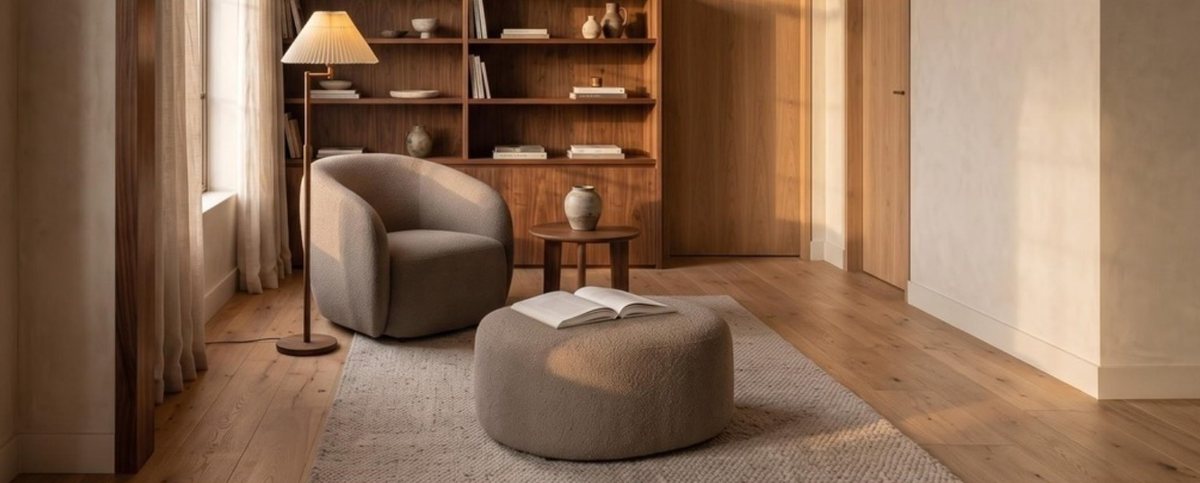
- 04Reading and lounge
A quieter corner to try a chair with a book. 30 m²
- 03Bedroom
Even the bedroom is styled, because a home is more than a living room. 50 m²
Pieces you’d want to take home.
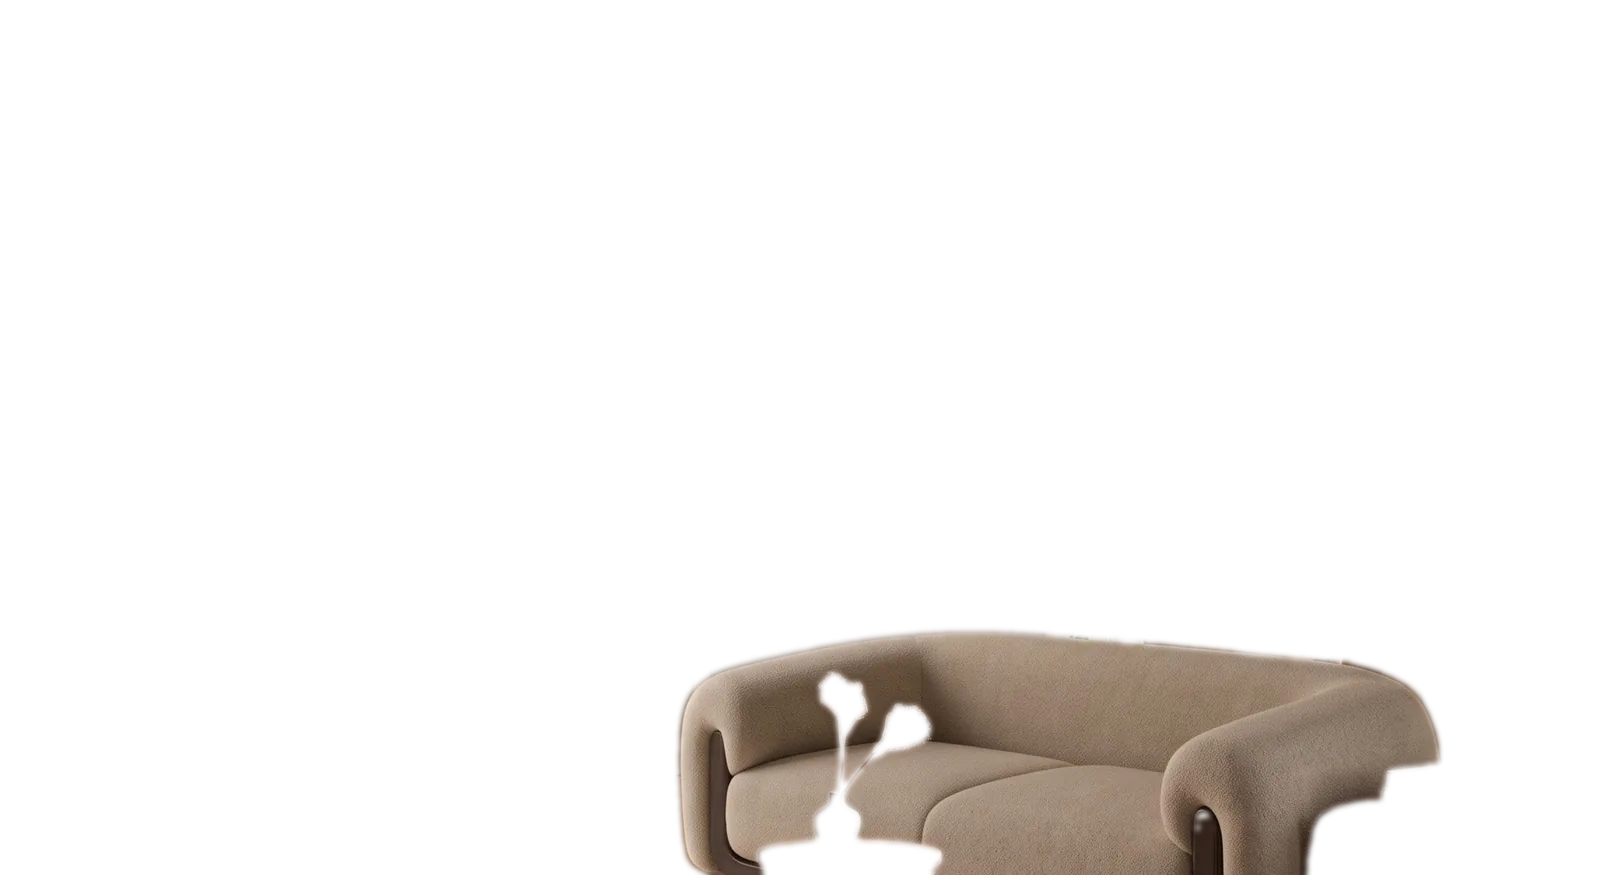
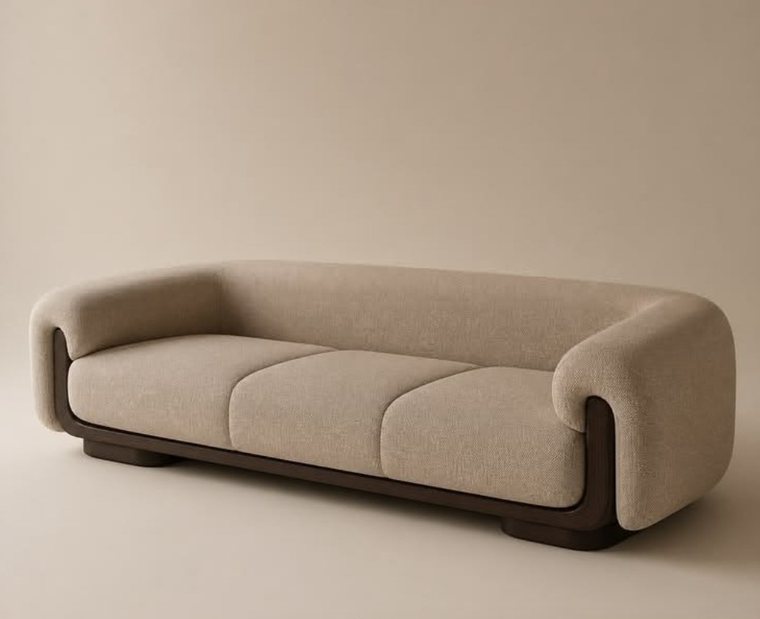 Sculptural sofaFurniture and lighting
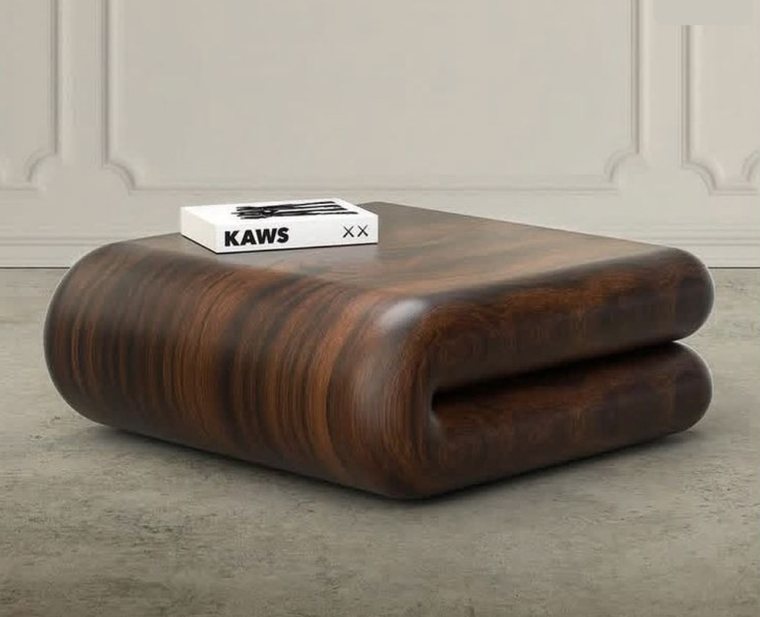 Walnut coffee tableFurniture and lighting
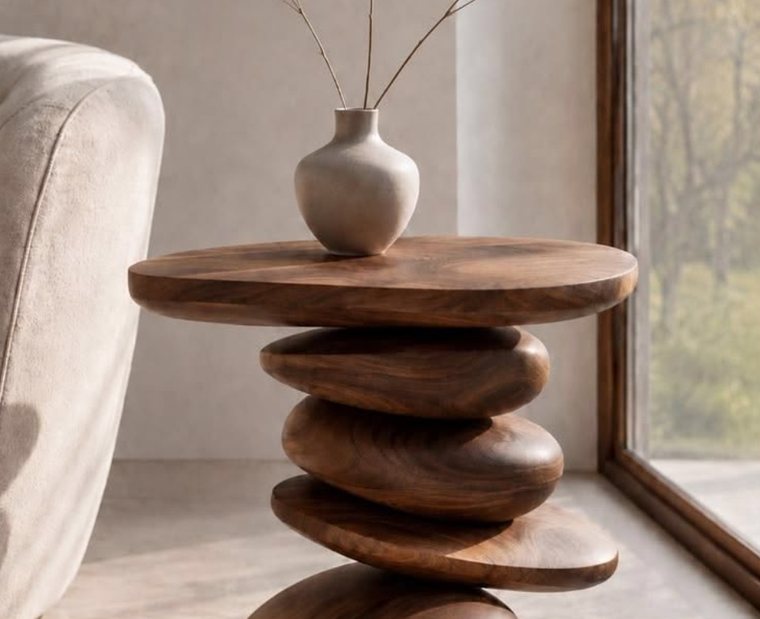 Stacked side tableFurniture and lighting
 Art pieceFurniture and lighting
The reveal
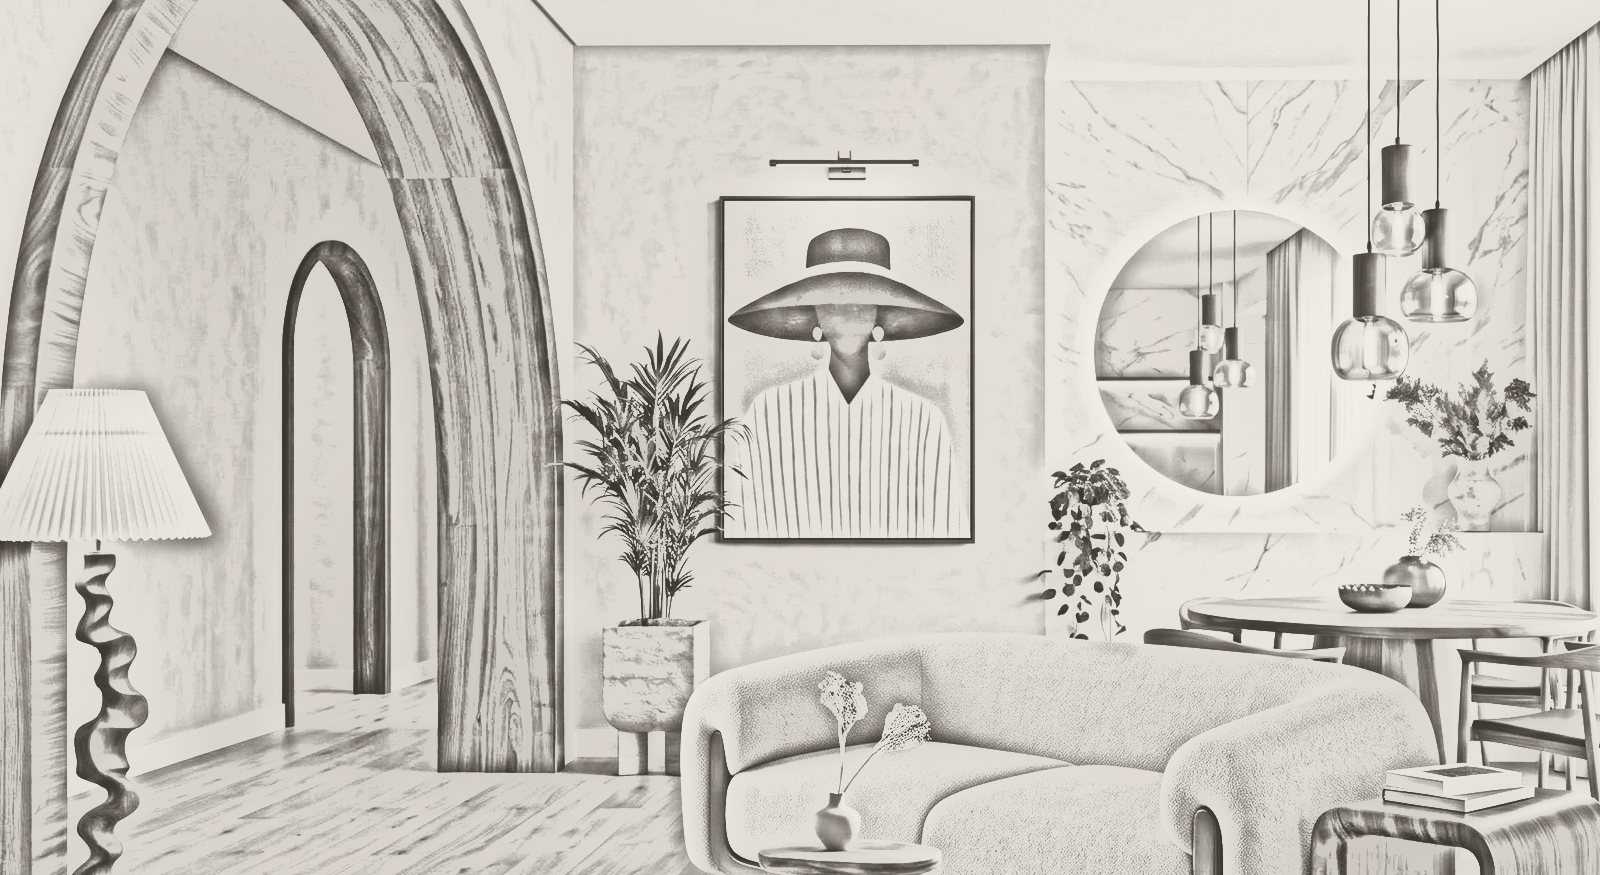



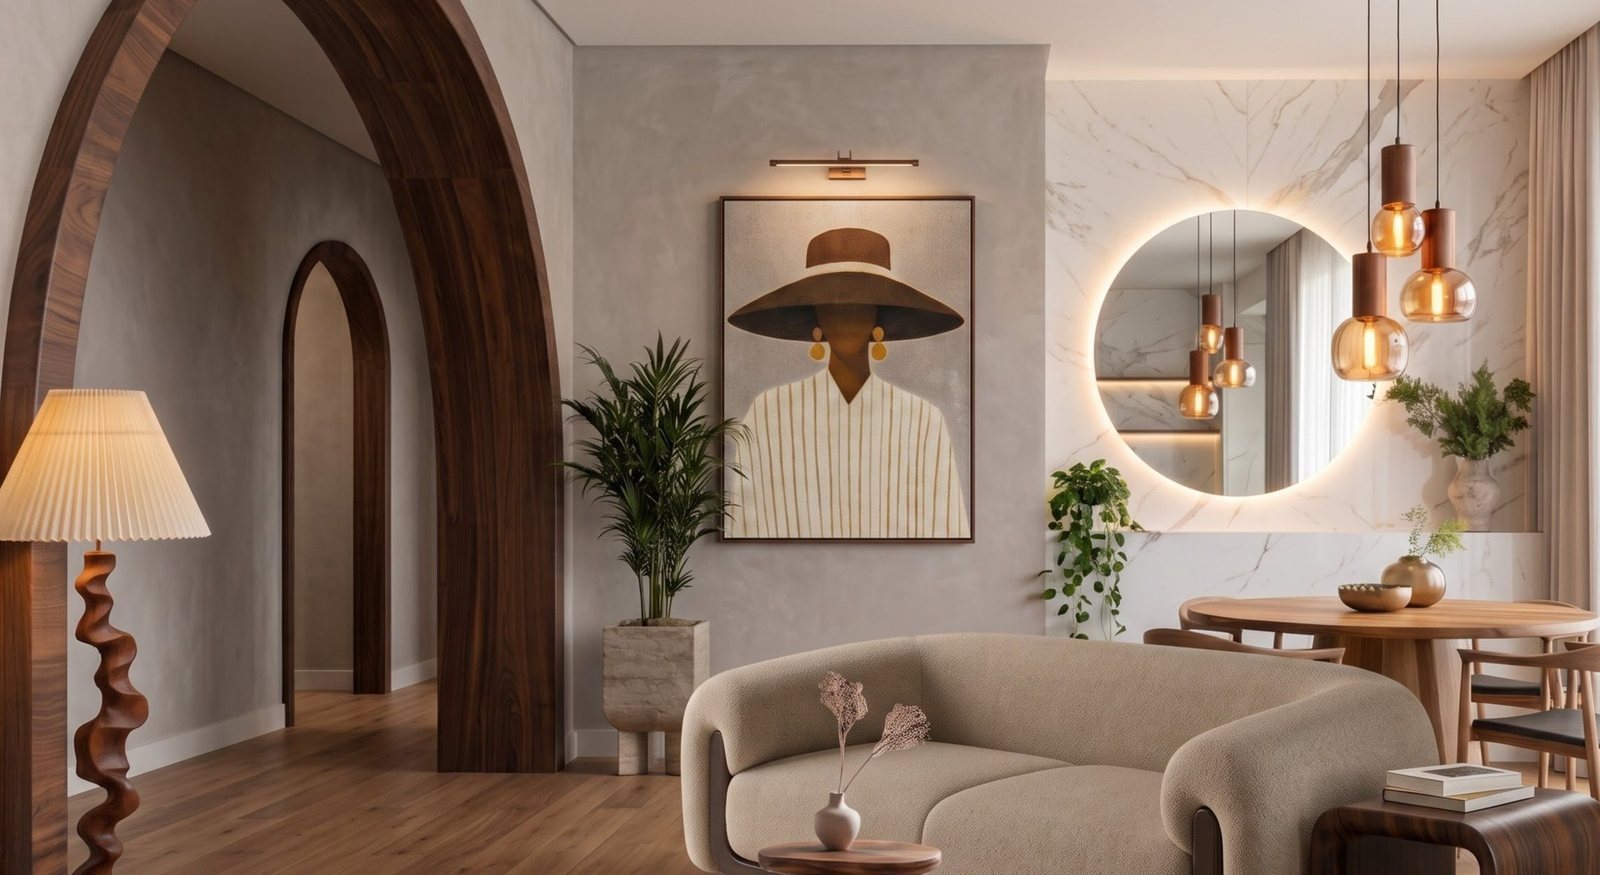
The sketchEvery room starts as a sketch.
01 · The archA walnut arch frames the way in.
02 · The sofaA sofa you want to sit in.
03 · The artArt as the focal point.
04 · The glowAmber light and a moonlit mirror.
Nova ObjectsGallery meets home.
Aspirational, and still welcoming.
We chose the living room, the first room guests meet and linger in. A neutral palette and warm light let many Nova pieces shine without crowding the room, while contemporary art gives it a photograph-ready focal point.